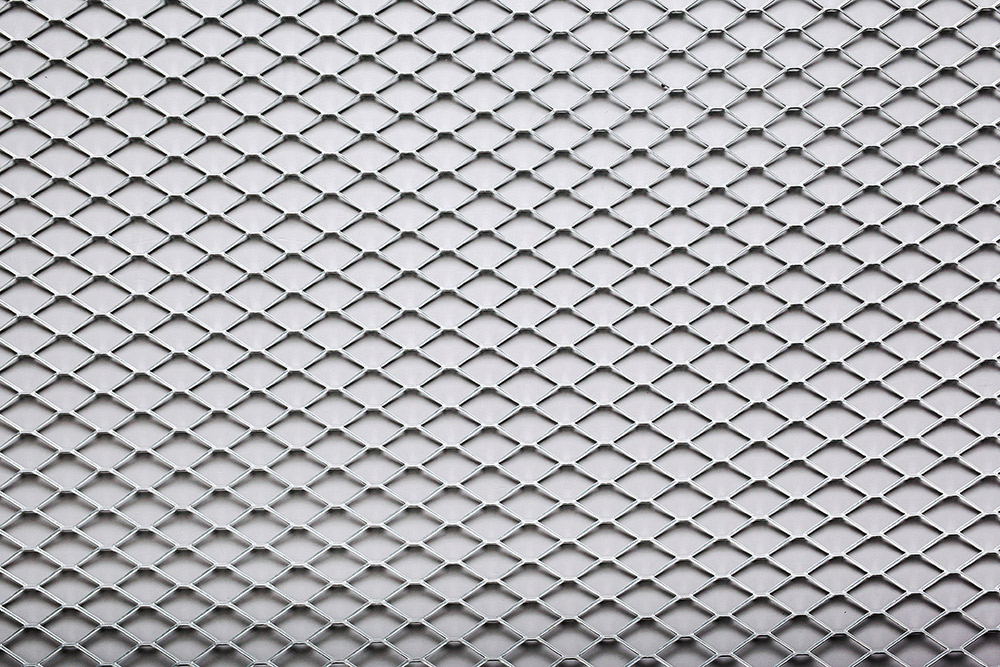
 Home
Home
Architectural Expanded Metal Mesh: Facade Cladding, Shading & Screening
Architectural Expanded Metal Mesh: Facade Cladding, Shading & Screening
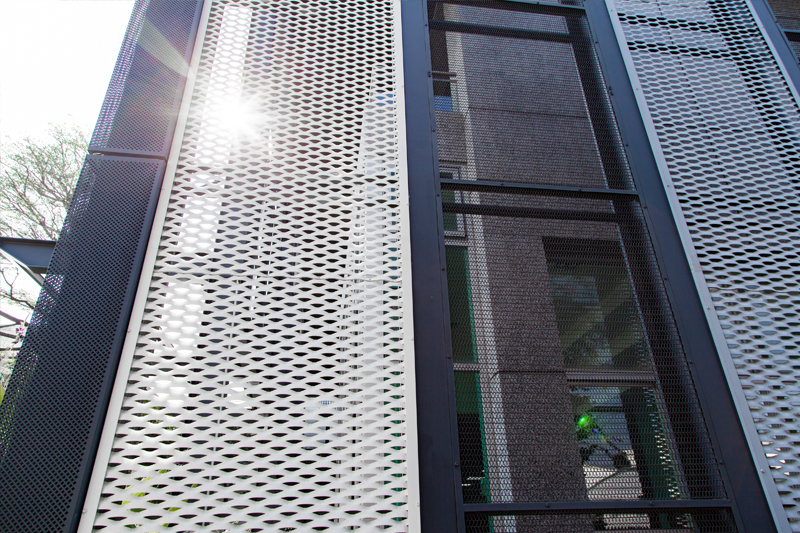
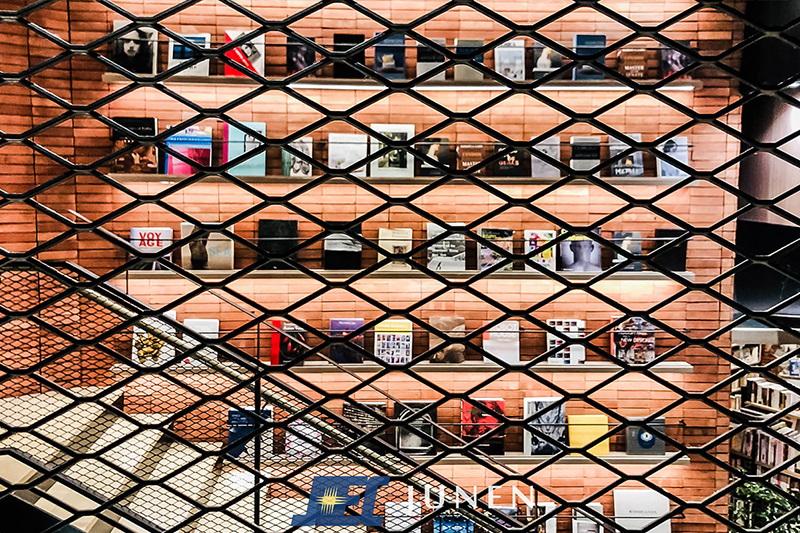
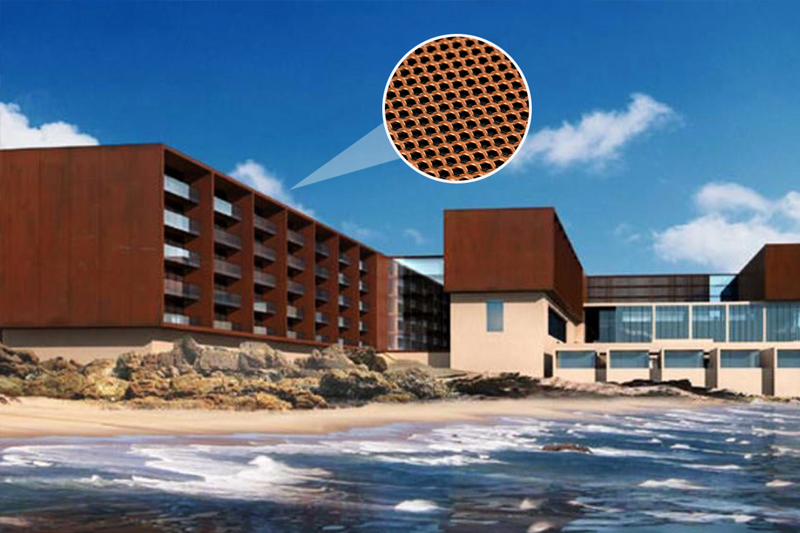
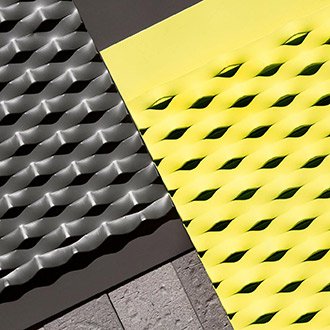

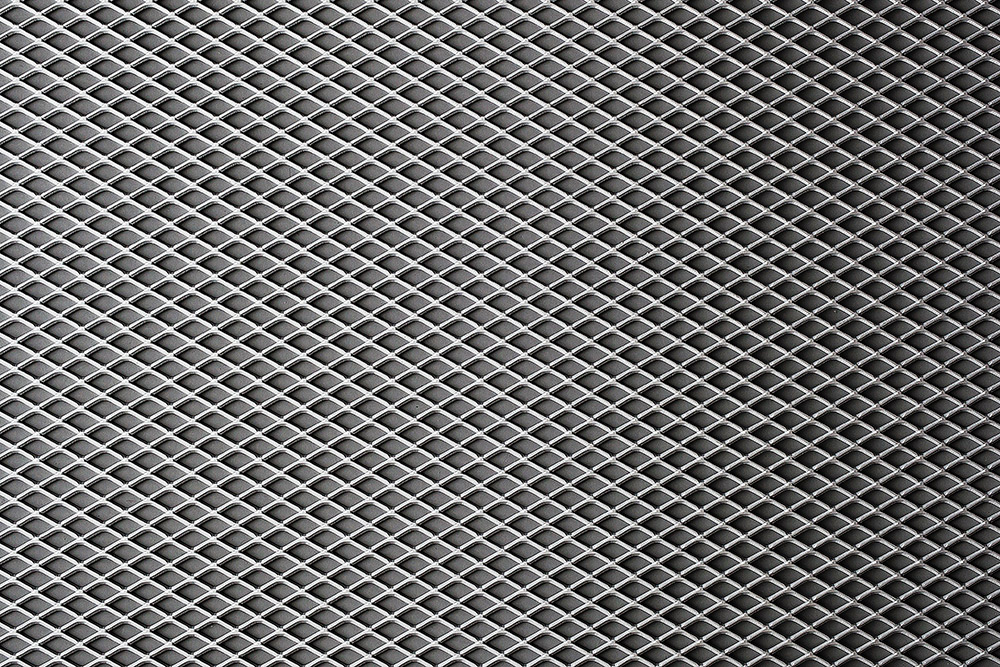
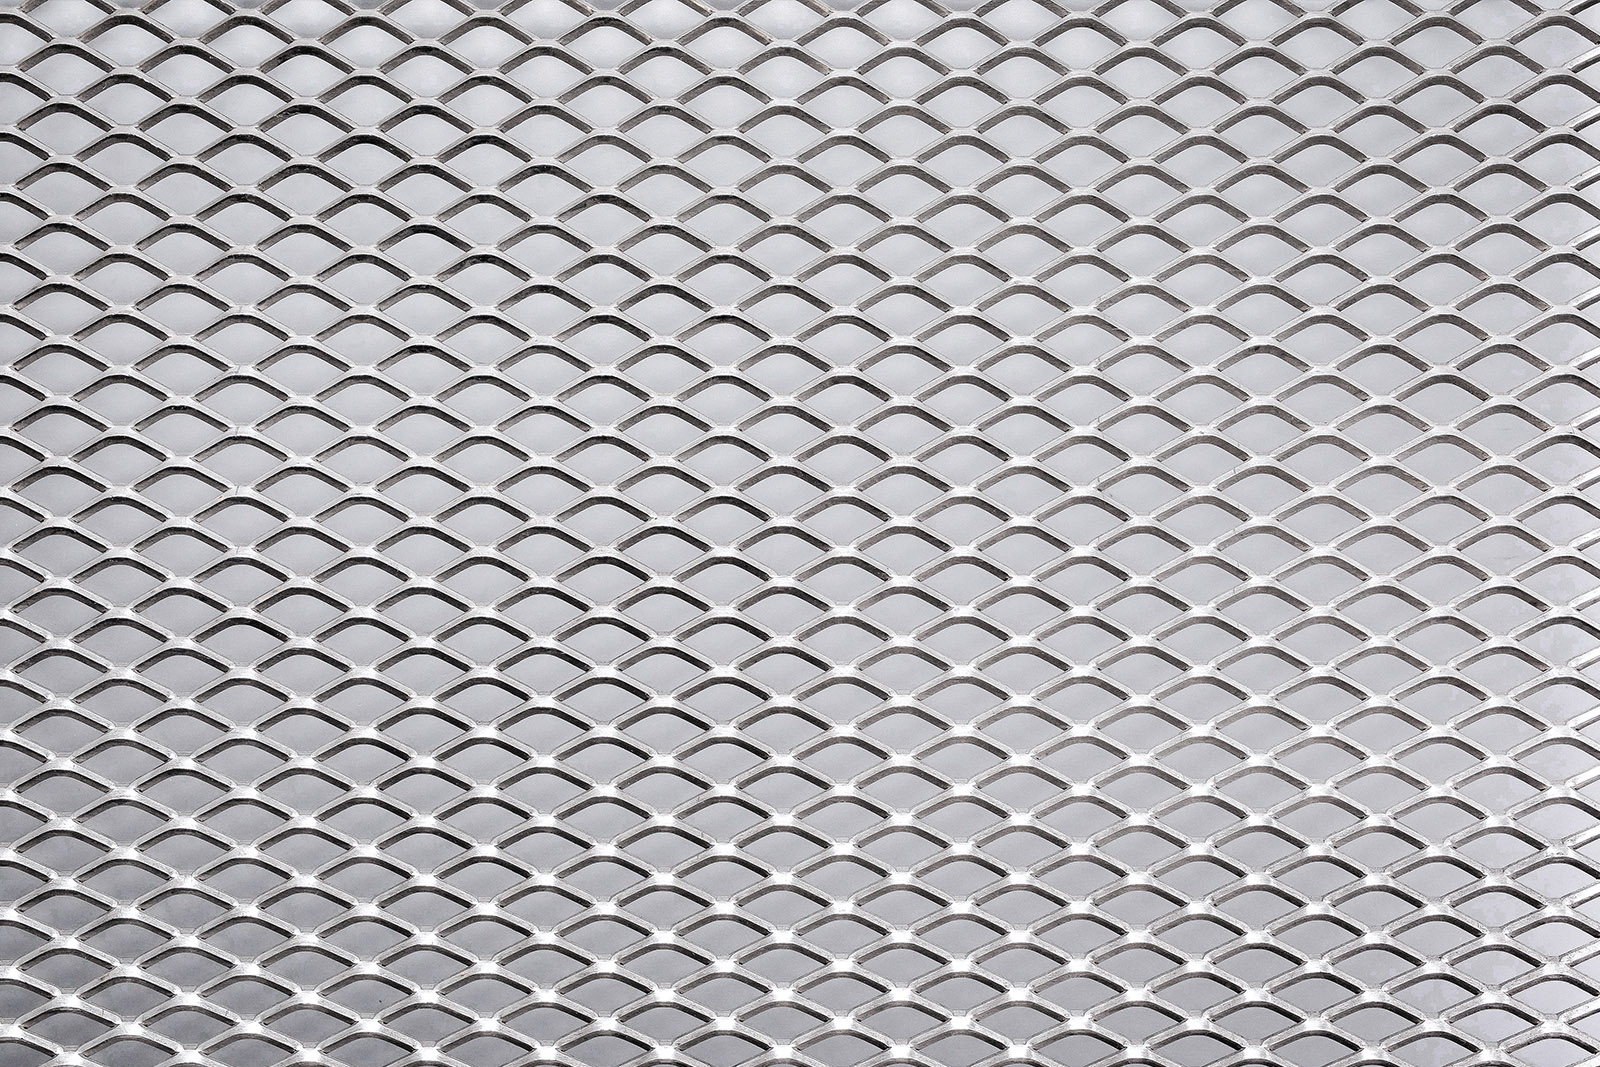
JUNEN manufactures architectural expanded metal mesh for facade cladding, solar shading, ventilation screens, and privacy partitions.
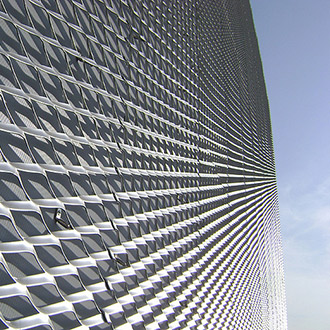
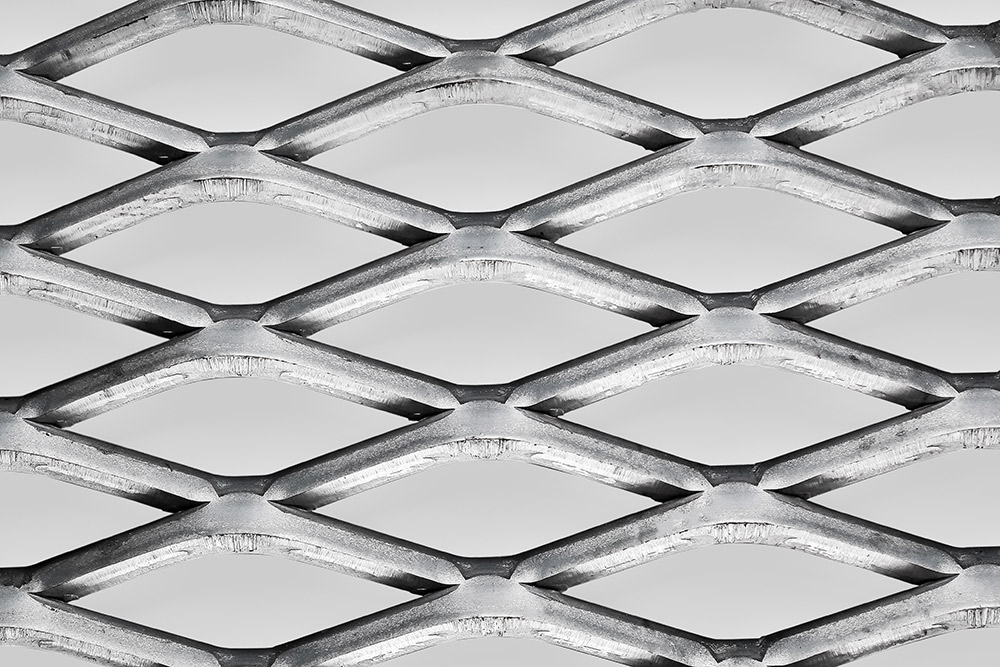
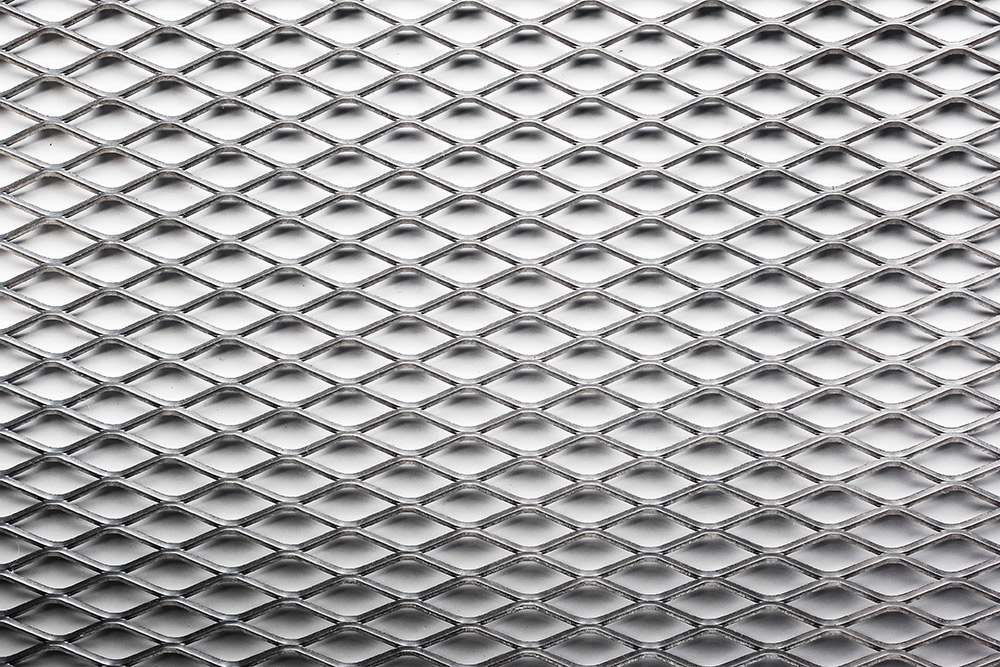
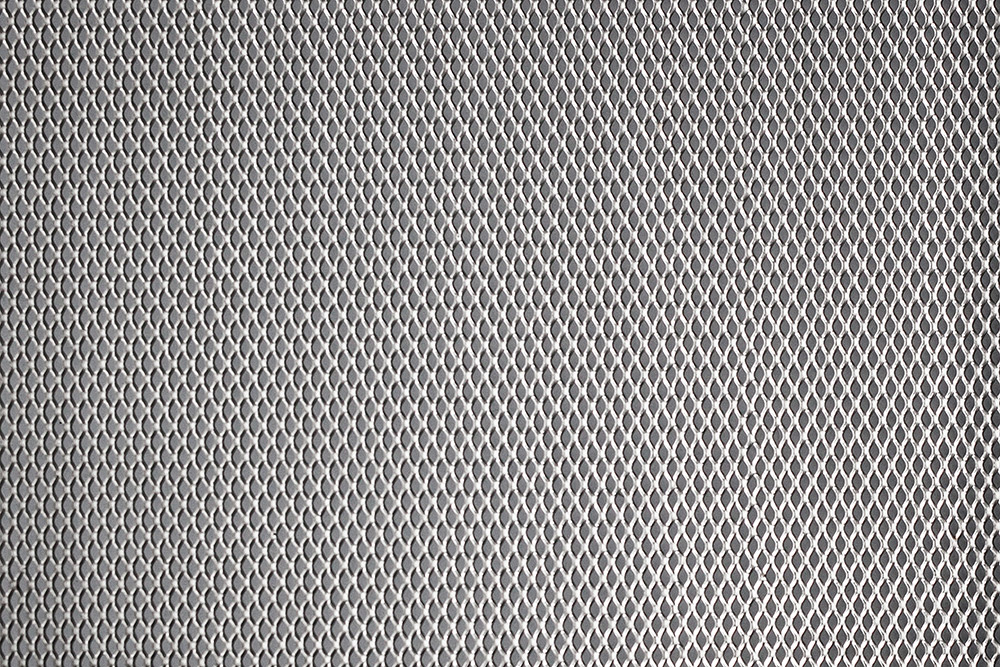
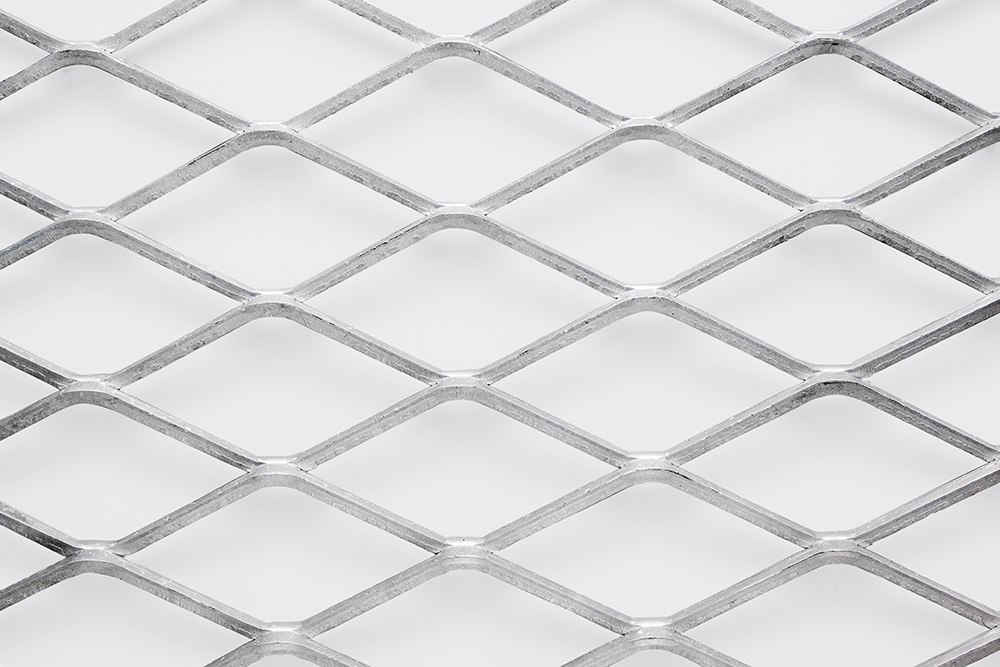
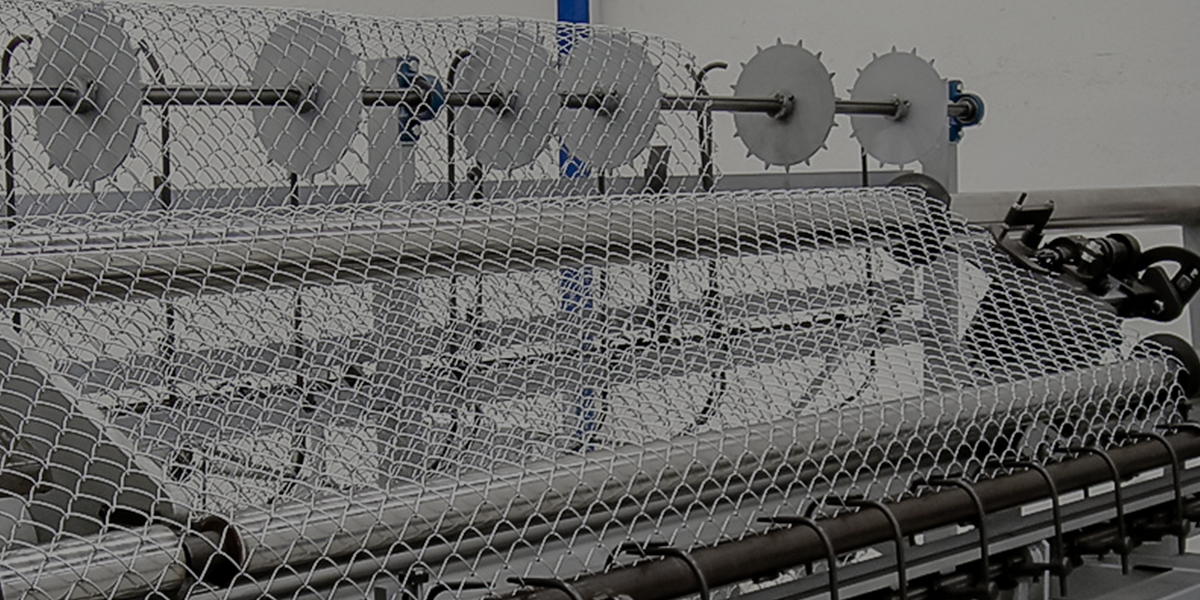
It's formed by slitting and stretching a single metal sheet — never welded. That means it holds its shape and open pattern across large panel sizes, suited to both structural cladding and decorative screening.
Architects use it to do more than cover a surface. It becomes part of the architectural work itself.
What It Does on a Building
Beyond its diamond-pattern look, the mesh performs a functional role on the building envelope:
Solar shading
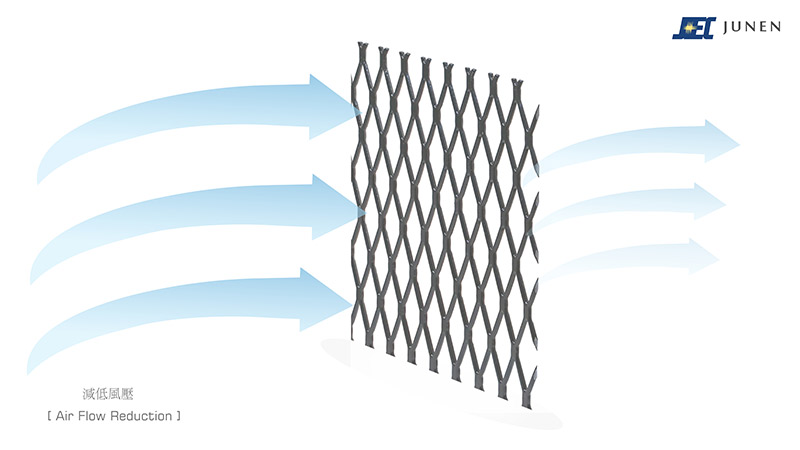
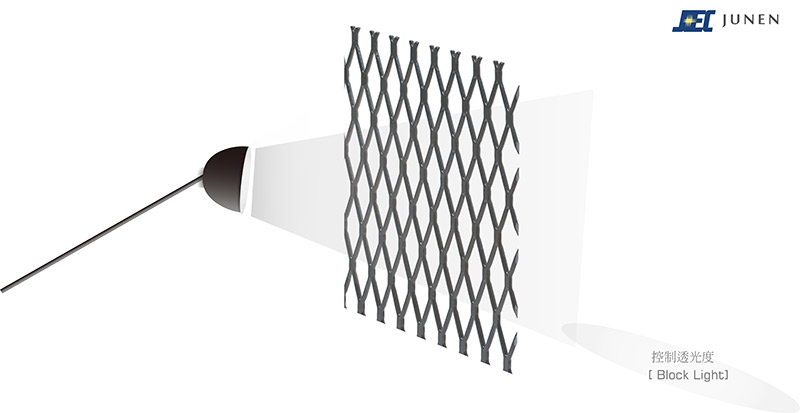
Blocks direct heat gain while maintaining airflow and natural light — reducing the building's cooling load.
Privacy screening
Creates visual separation without fully closing off a space.
Ventilation
Serves parking structures, plant rooms, and equipment enclosures — while still meeting safety barrier requirements.
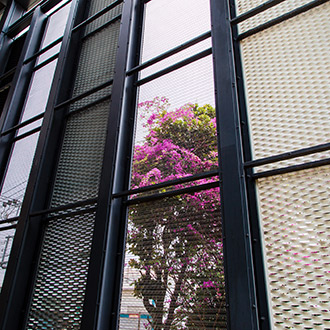
Green wall support
Acts as a climbing structure for vine-integration systems.
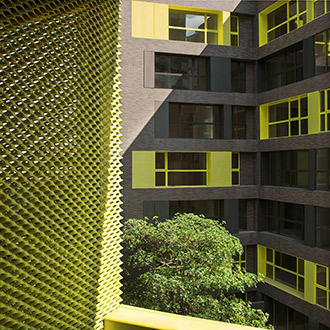
Light & shadow design
Produces changing light patterns through the day — a design feature on facades and interior partitions, not just a functional one.
Choosing an Open Area Percentage
Open area — not the diamond pattern itself — is what actually determines performance. Two panels with different hole shapes but the same open area will shade, ventilate, and filter light almost identically.
JUNEN's architectural mesh ranges from 11% to 40% open area:
- Lower % → more shading, more privacy
- Higher % → more light, more airflow
Start from your building type, not the spec sheet:
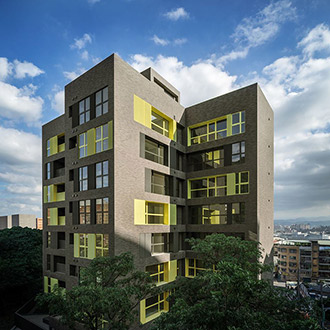
High-rise facade cladding
15–25% open area — balances solar shading with daylight and view-through.
Parking structure ventilation
30–40% open area — prioritizes airflow over shading.
Privacy screening
Balconies, rooftop terraces. 11–20% open area — minimizes sightlines while still allowing airflow.
Decorative interior partitions
Any open-area range, selected for visual effect.

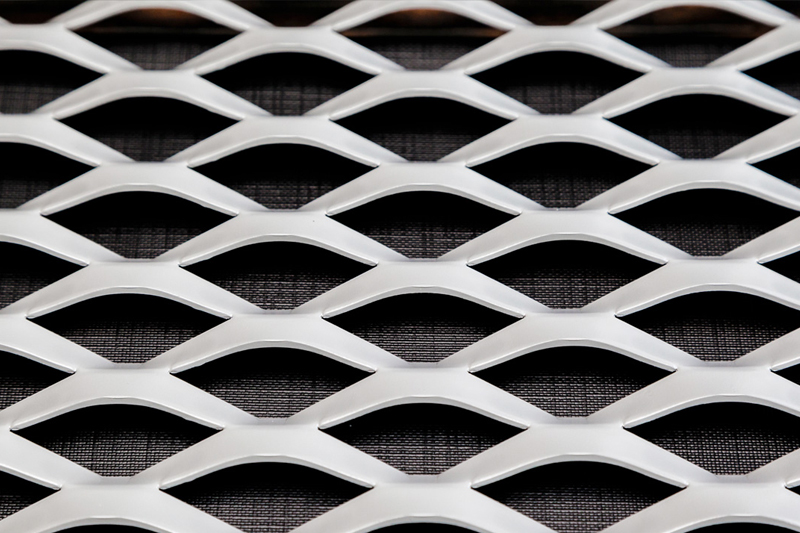
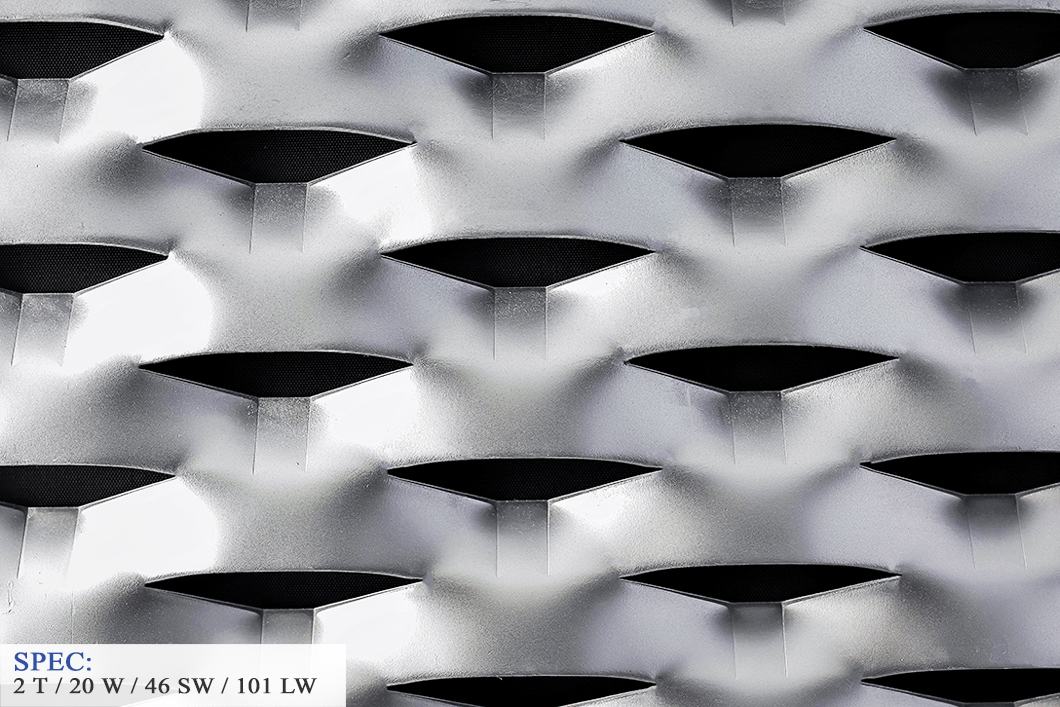
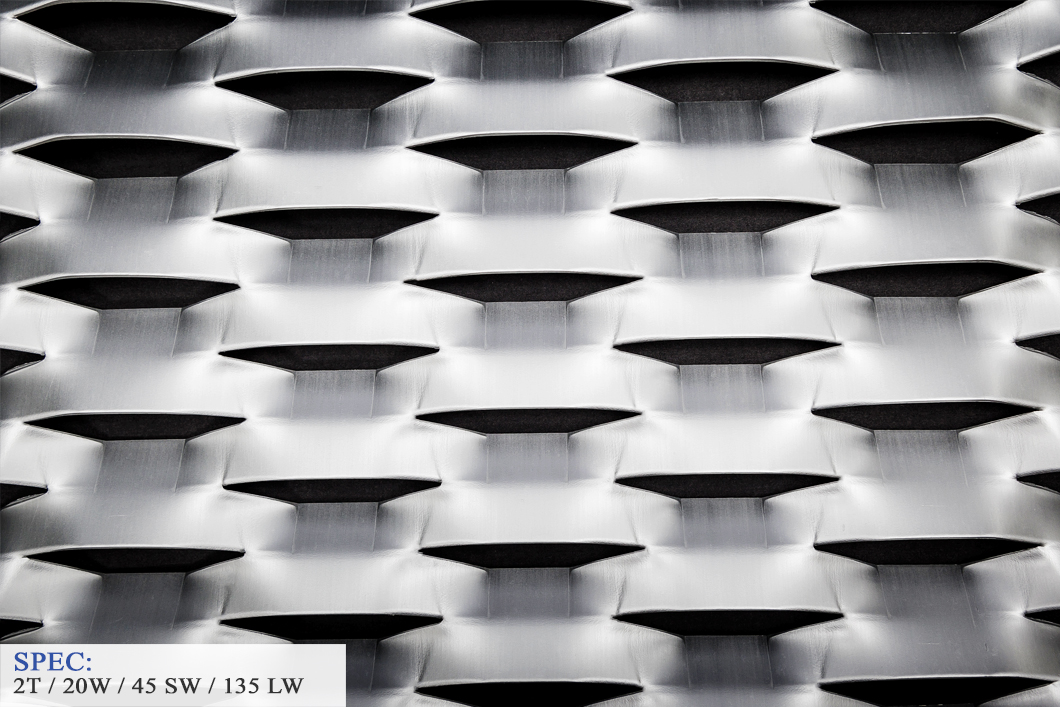
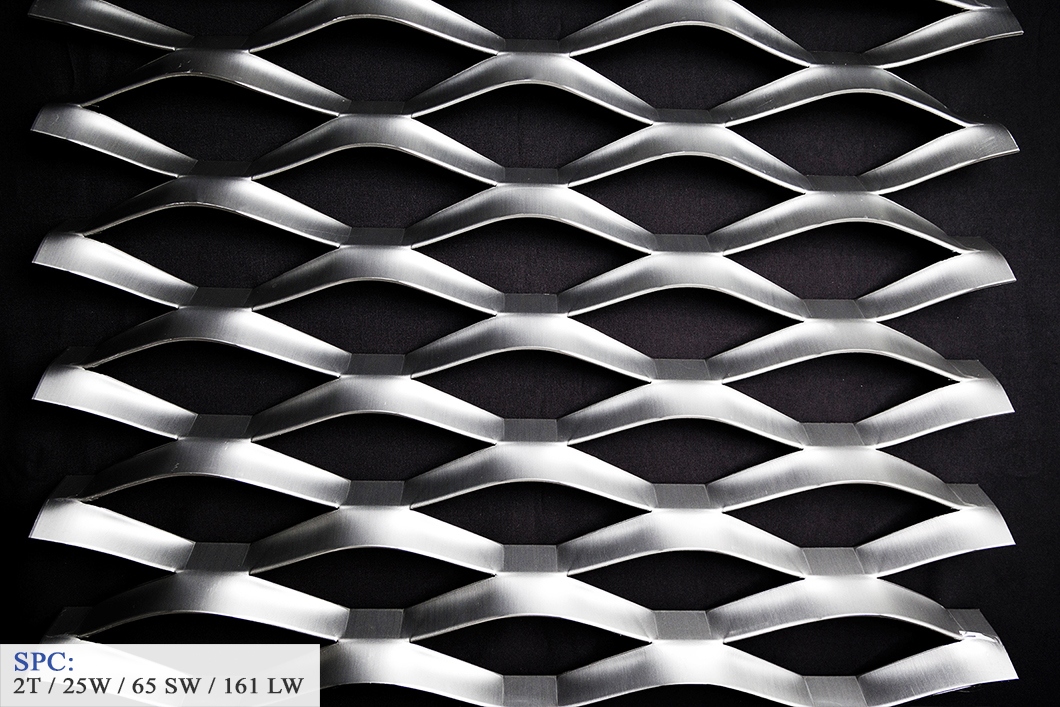
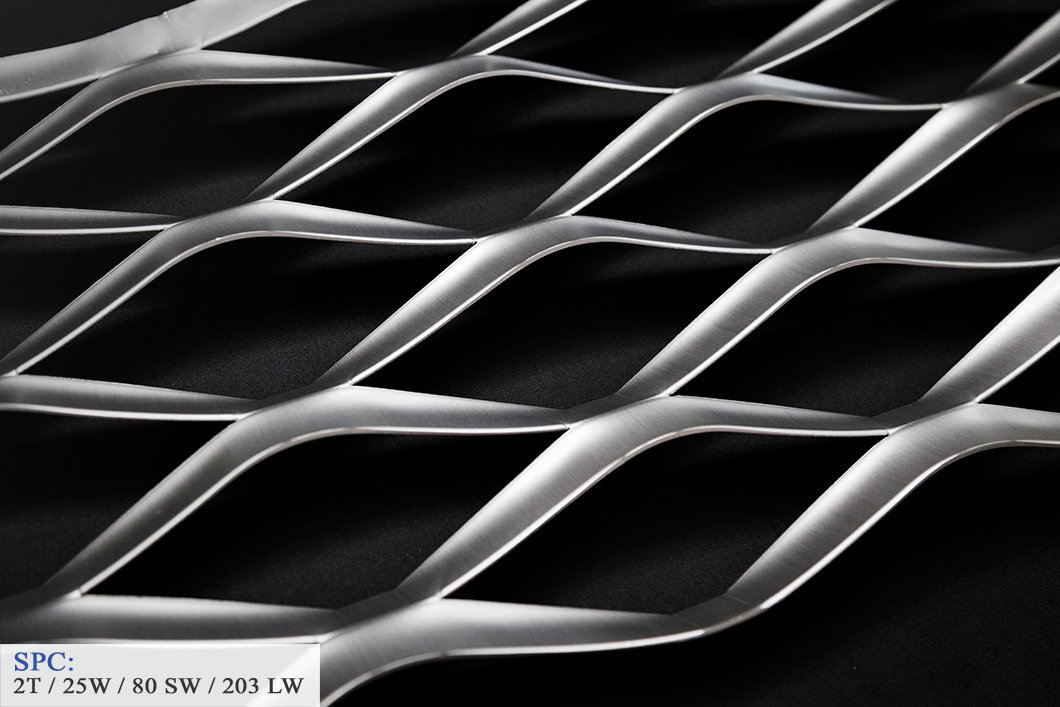
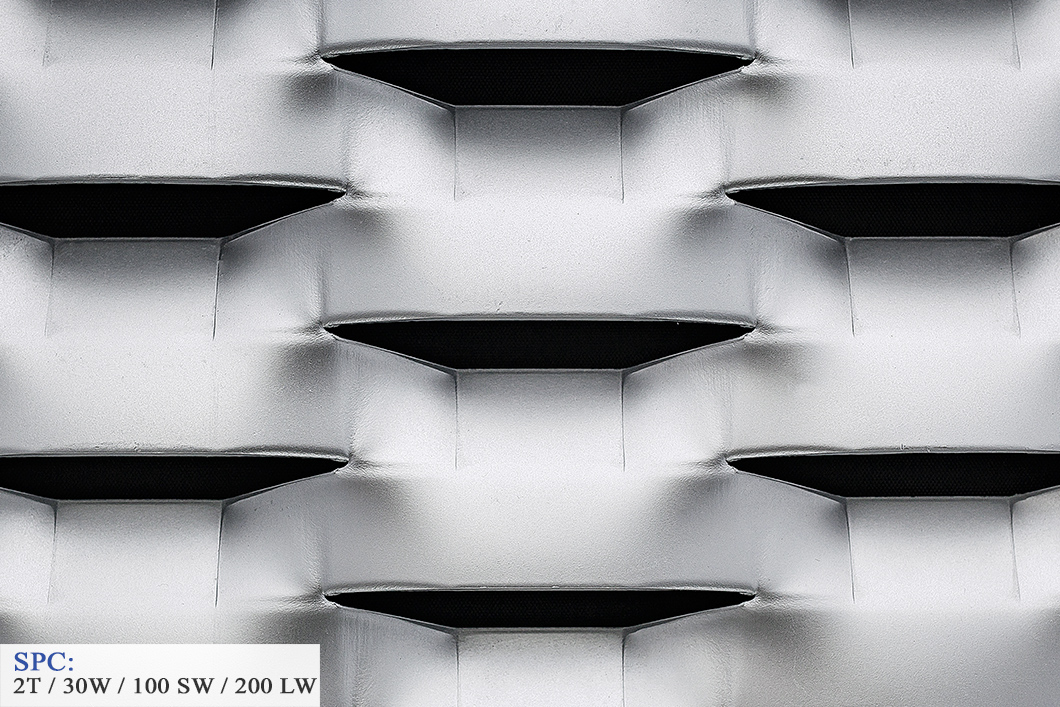
- Flattened mesh → smoother, more reflective finish
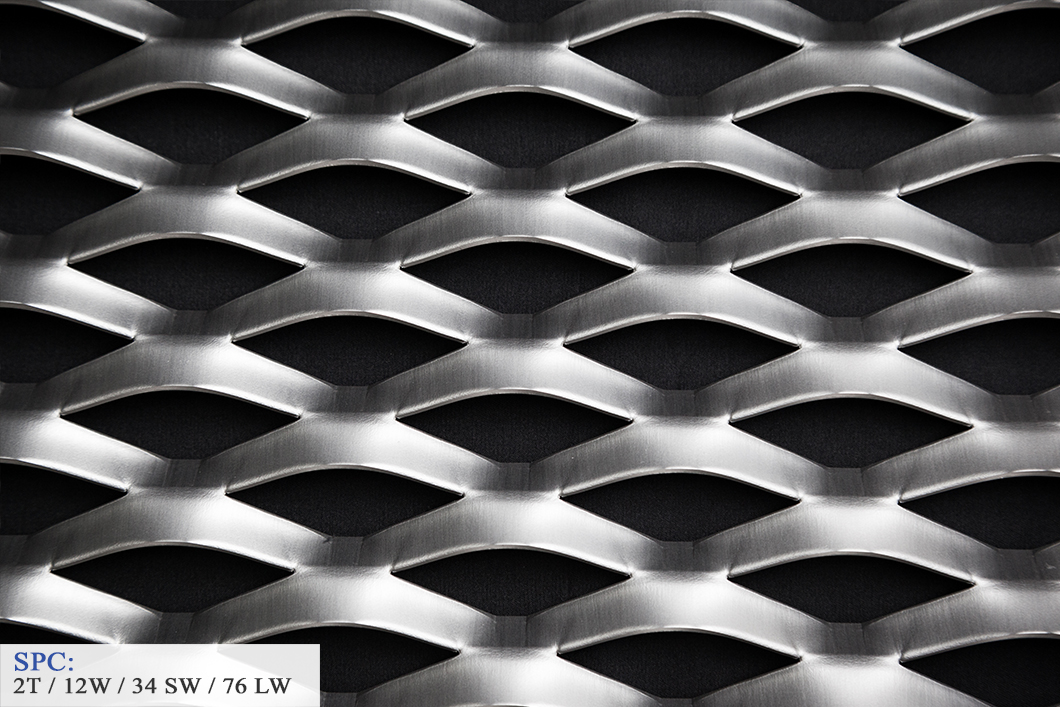
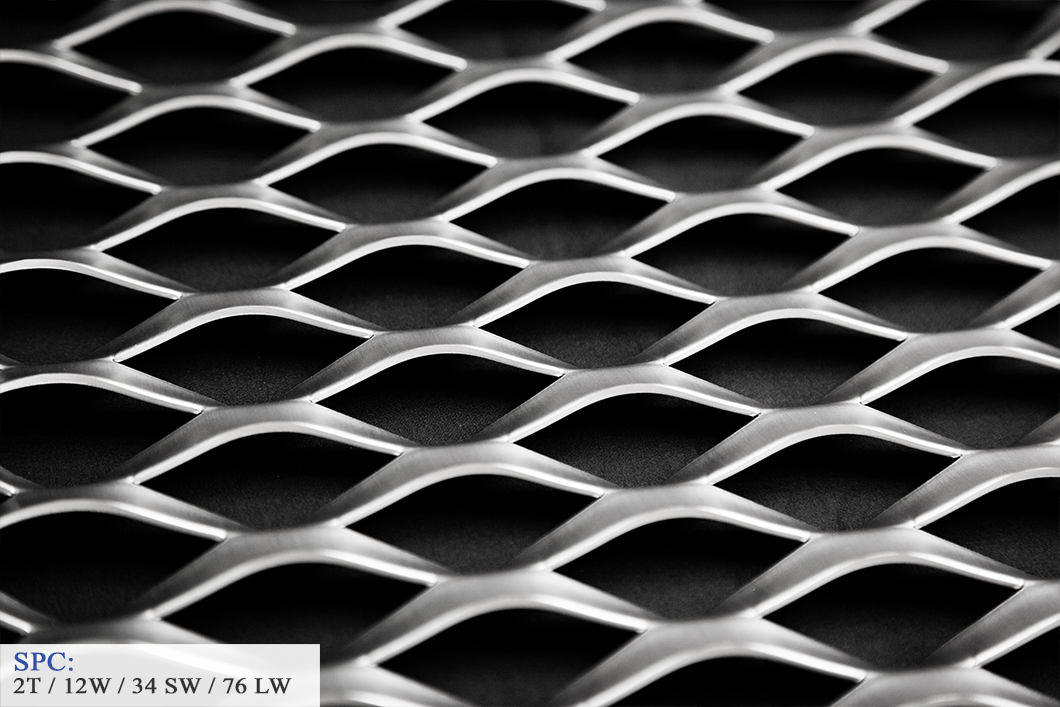
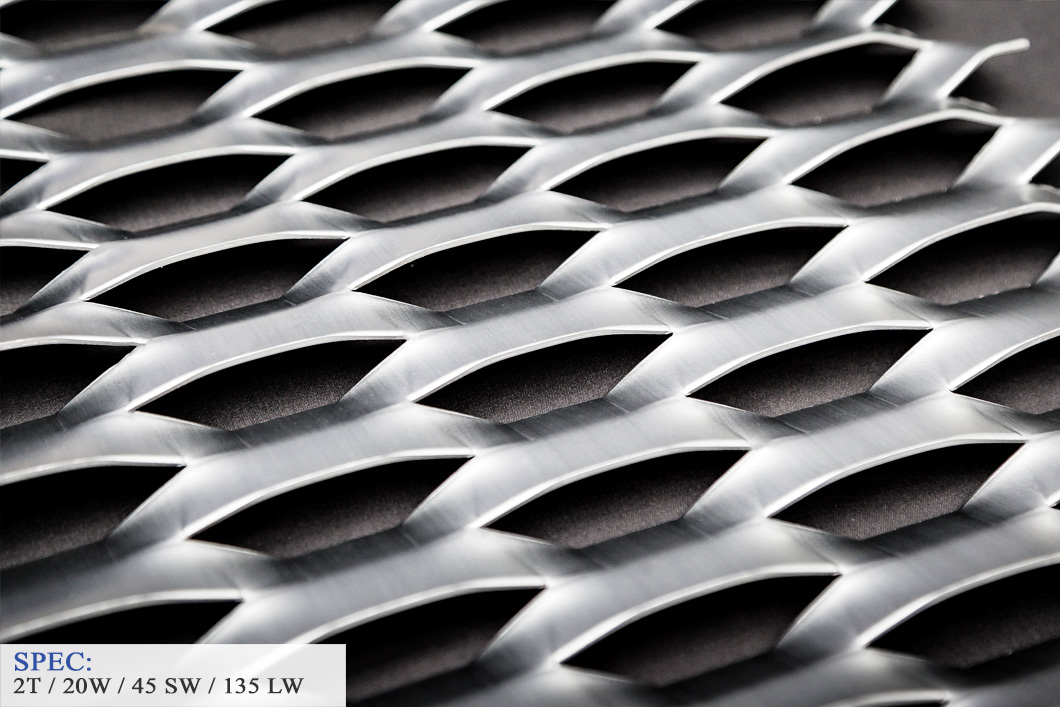
- Standard (diamond) mesh → more shadow depth and texture
Already have a target open area, or matching an existing building's mesh? Our team can confirm the closest standard model — or produce a custom strand width and mesh size to match.
| Name | Strand Size (mm) | Mesh Size (mm) | Open Area | ||
|---|---|---|---|---|---|
| ID No. | T | W | SW | LW | % |
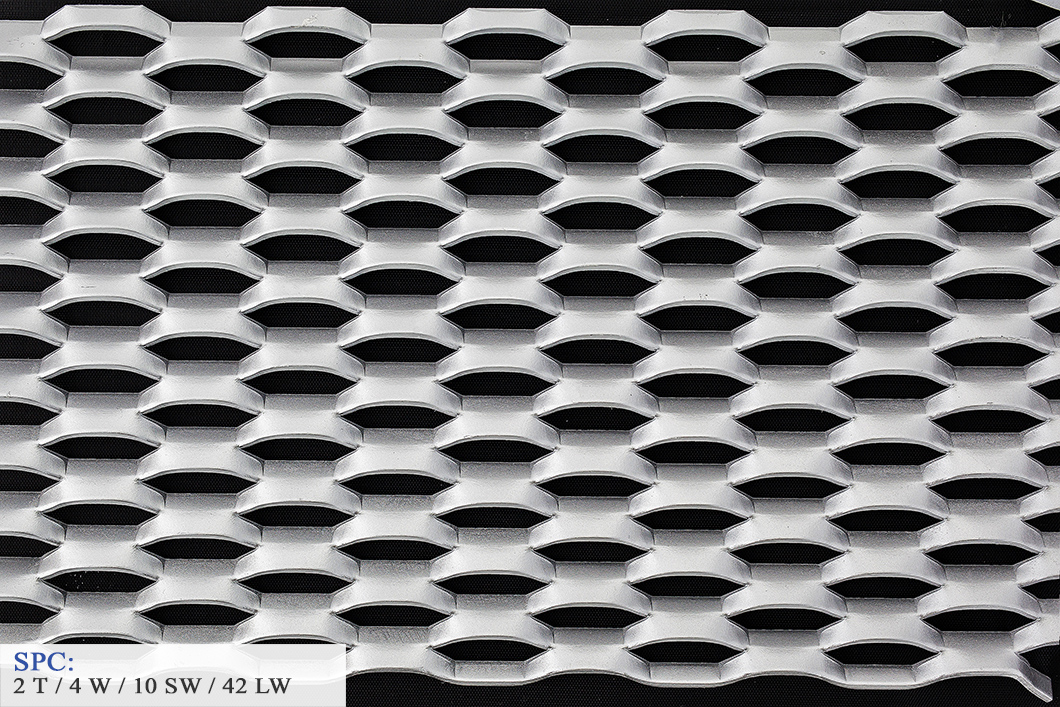
| JA-02-10 | 2 | 4 | 10 | 42 | 22.2 |
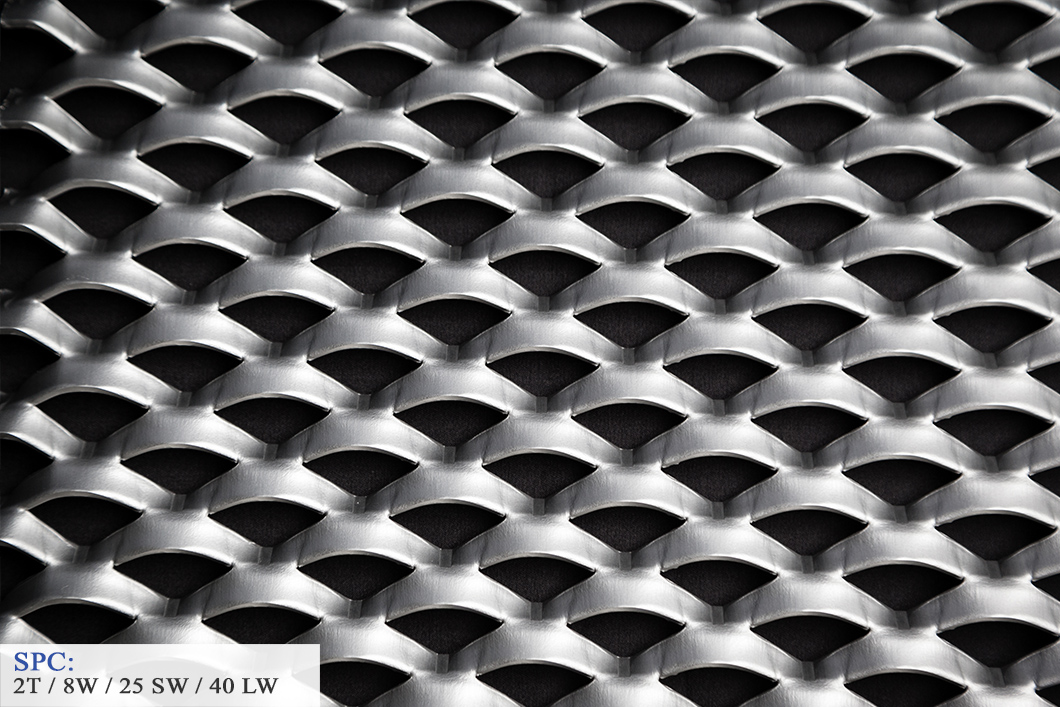
| JA-02-25 | 2 | 8 | 25 | 40 | 36.0 |
| JA-02-34 | 2 | 12 | 34 | 76 | 24.4 |
| JA-02-46 | 2 | 20 | 46 | 101 | 13 |
| JA-02-45 | 2 | 20 | 45 | 135 | 11 |
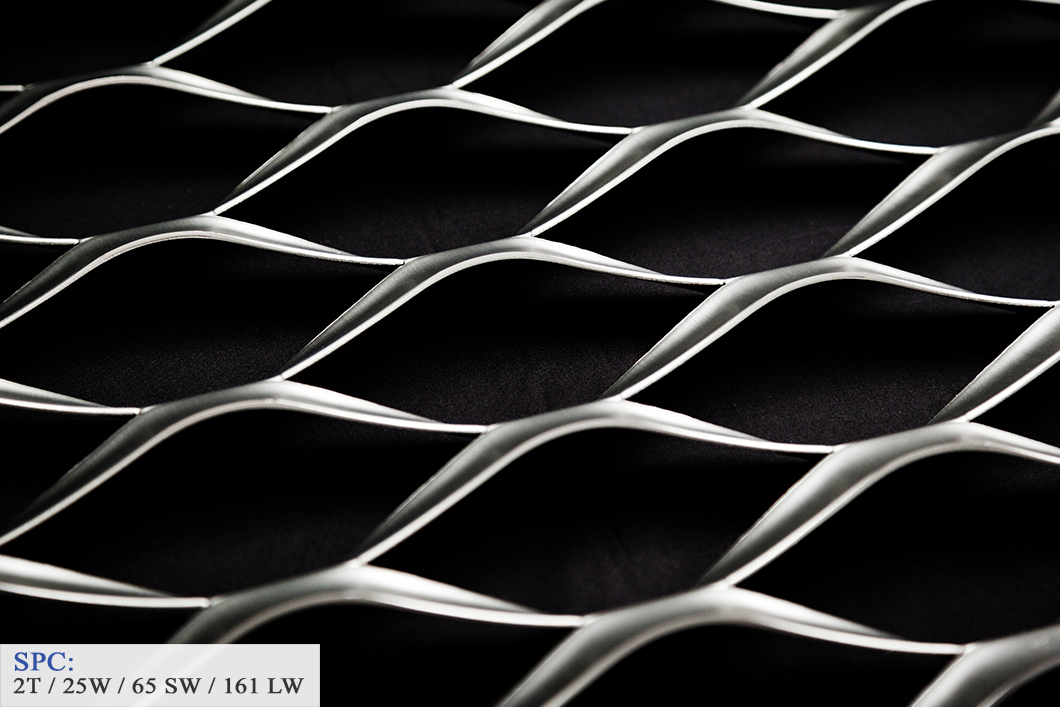
| JA-02-65 | 2 | 25 | 65 | 161 | 23 |
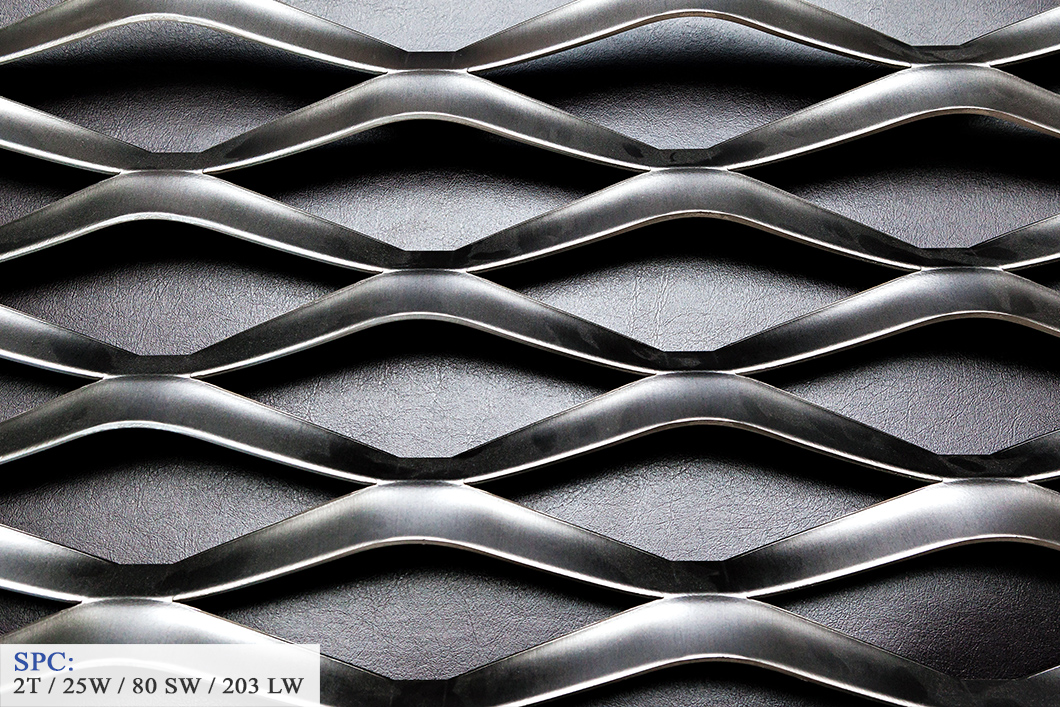
| JA-02-80 | 2 | 27 | 80 | 203 | 37.5 |
| JA-02-100 | 2 | 30 | 100 | 200 | 40 |
Material:
Aaluminum, steel, stainless steel, , galvanized.
Scope of application: architectural modeling, outdoor shading, interior decoration, railings, fences, green walls, facades...etc
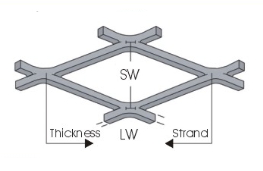
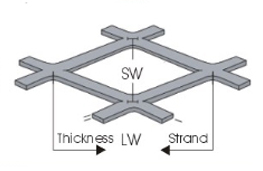
T (Thickness): Plate Thickness
W (Width): Strand width
SW: Short way dimension of mesh
LW: Long way dimension of mesh 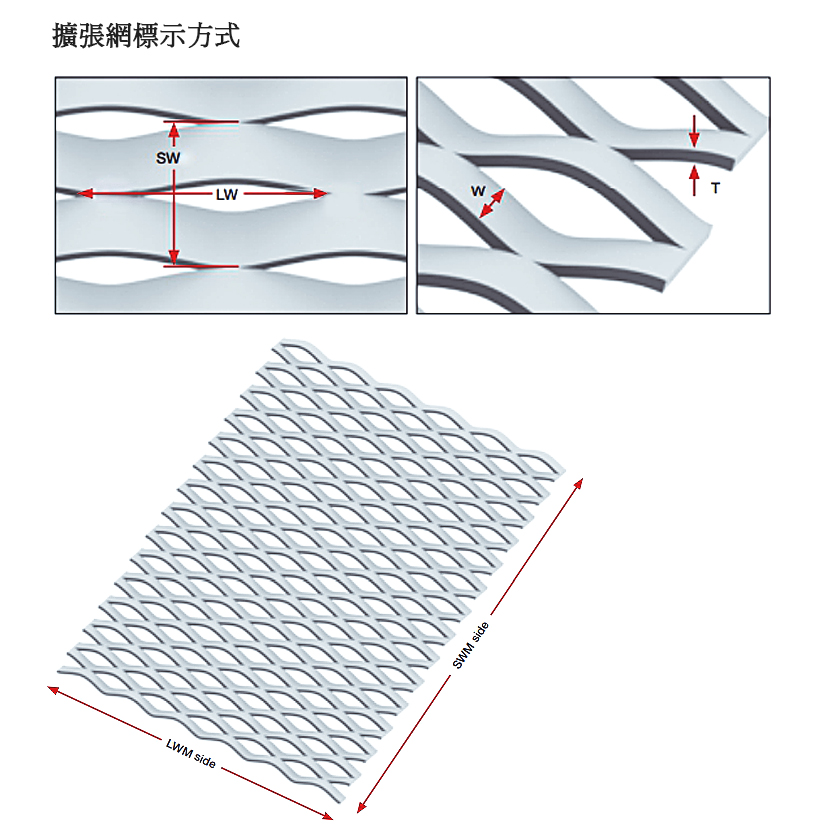
The illustrations show the correct way to designate SW and LW dimensions in relation to the length or width.
| 【Standard】 | 【Flatten】 |
 |
 |